
Primary on Main
Address
7282 James Court, Denver, NC
Price
$ 1,040,000
Property Attributes
- ID#4413144
- TypeSingle Family
- Listing Status Active
- CountyCATAWBA
- CityDenver
- AreaCatawba County
- NeighborhoodPebble Bay
- Zip28037
- Style
- Year Built2009
- Price$ 1,040,000
- Bedrooms4
- Full Bathrooms3
- Half Bathrooms0
- Sqr Footage3864
- Lot Size1.16 Acres
Data Source:
Canopy MLS
Property Description
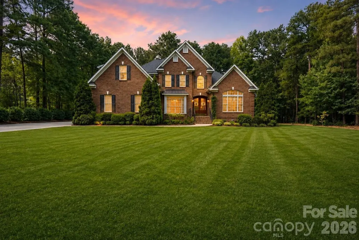
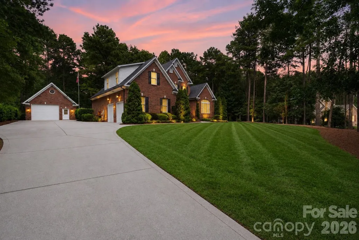
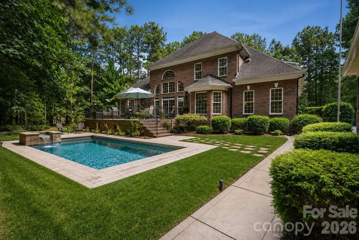
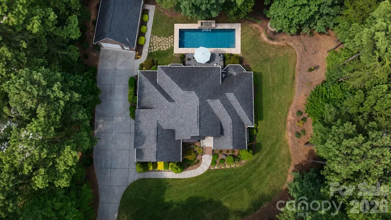
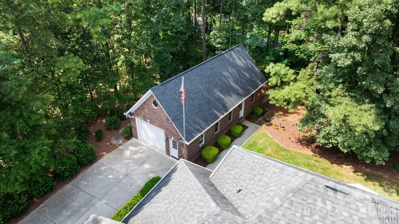
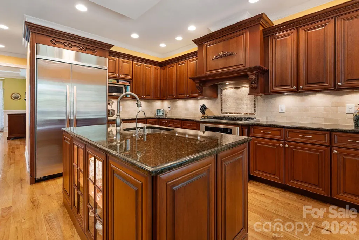
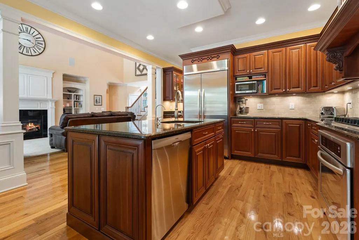
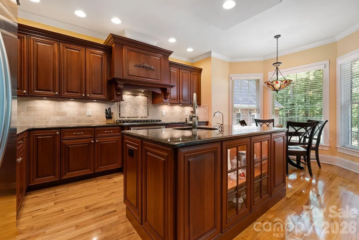
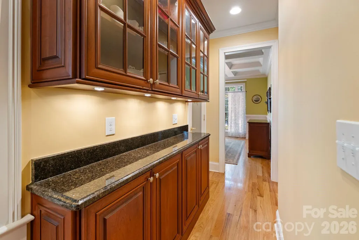
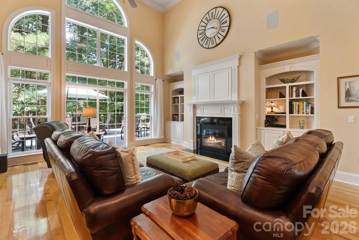
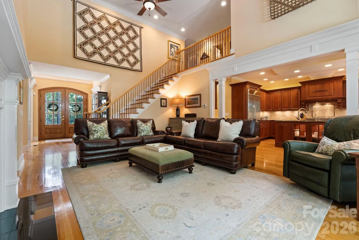
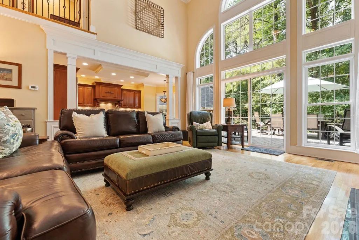
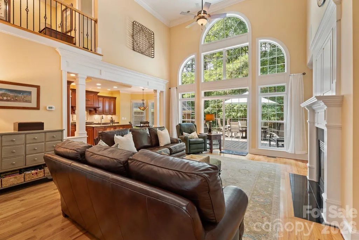
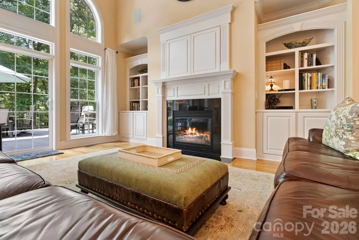
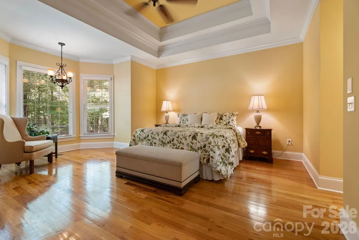
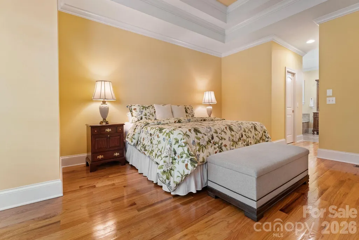
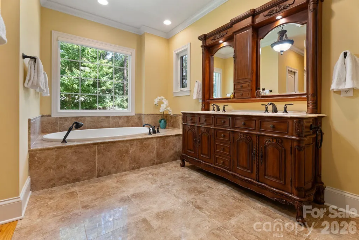
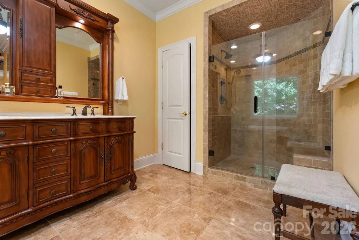
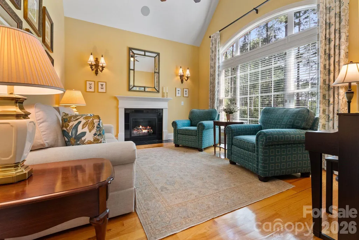
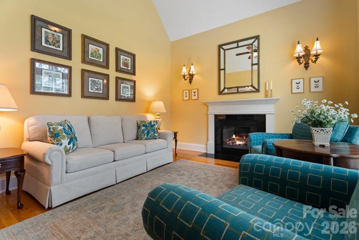
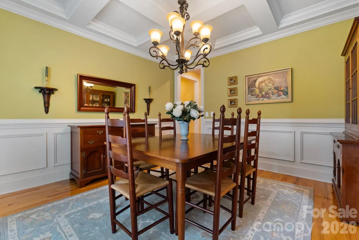
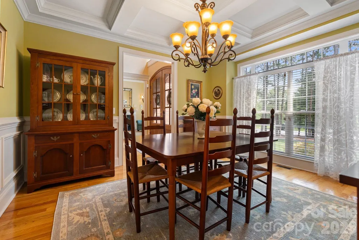
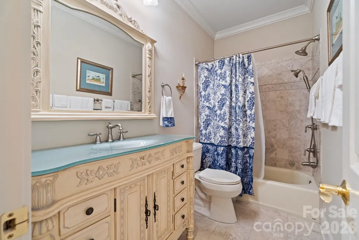
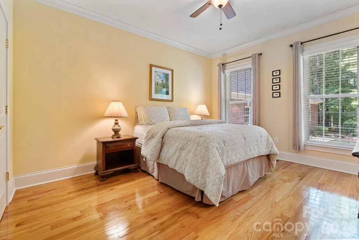
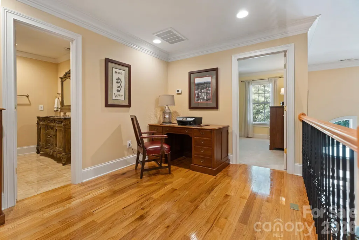
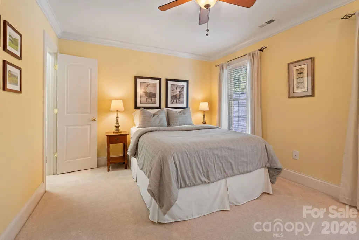
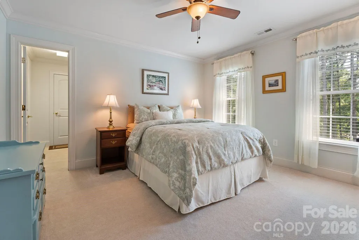
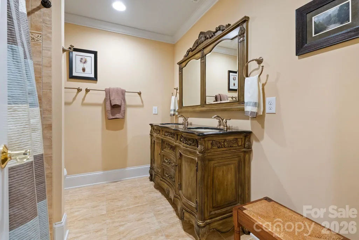
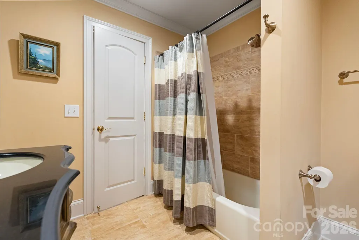
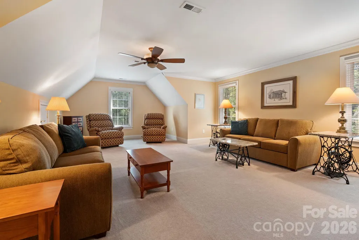
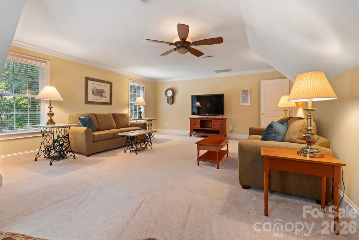
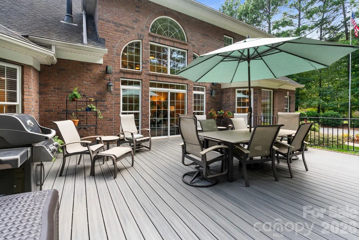
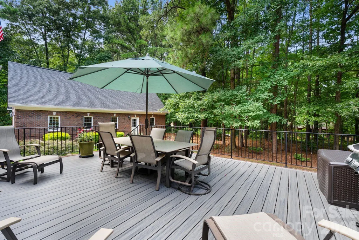
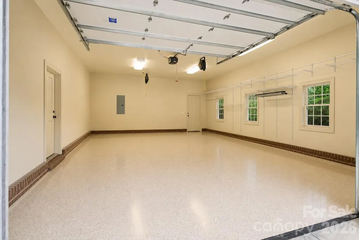
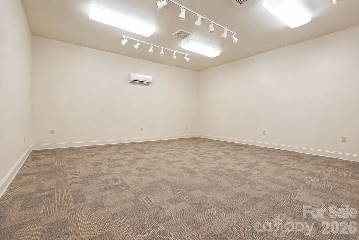
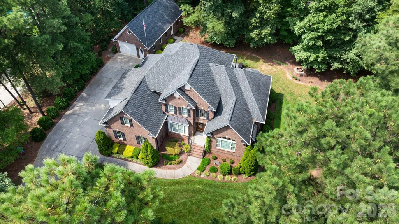
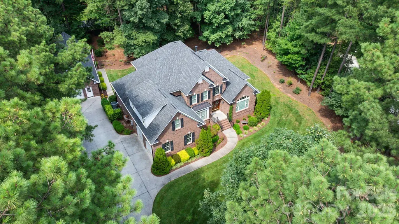
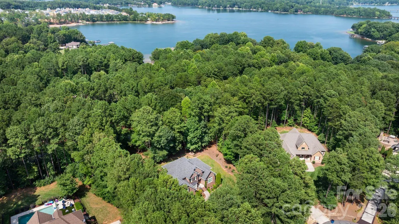
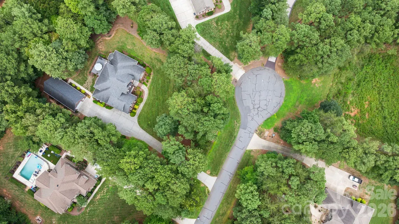
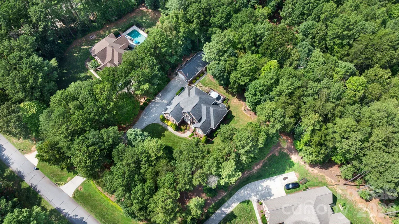
Welcome to an exceptional Pebble Bay opportunity — a custom-built home on over an acre offering a rare combination of privacy, flexibility, and convenient Lake Norman access. The level, landscaped grounds leave room for a pool, and gated community amenities include access to a boat ramp and gated vehicle storage (subject to availability). With garage space for 4+ vehicles between the home and auxiliary building, this property is a dream for car enthusiasts, boaters, and anyone who needs serious storage. The standout feature is the adjacent 22'x46' fully insulated and conditioned building — a versatile space you simply won't find with most homes. Thoughtfully built with two separate rooms, individual entrances, two-zone HVAC, 240V electrical, and its own security system, it offers approximately 500 SF of heated living area plus an additional 535 SF of shop/garage space (non-HLA). Use it as a detached garage, home office, workshop, studio, gym, hobby space, or climate-controlled storage — the possibilities are truly endless. Inside the main home, quality craftsmanship shows throughout. Wide solid oak flooring flows through the main living spaces, where a family room with custom built-ins and a gas fireplace invites you to settle in, and formal sitting and dining areas provide room to entertain. The kitchen is designed for serious cooking, with custom cherry cabinetry, a large island, pull-out shelving, a Lazy Susan, and a six-burner gas cooktop. The main-level primary suite is a true retreat, featuring two walk-in closets and a spa-style bath with a Jacuzzi-style tub and walk-in shower. A second main-level bedroom and full bath add flexibility for guests or multigenerational living, while upstairs offers two additional bedrooms, a full bath, and a flex room ready to adapt to your needs. Step outside to the 20'x24' maintenance-free Trex deck, the perfect spot to relax while overlooking beautifully landscaped grounds served by eight-zone irrigation. Behind the scenes, this home is loaded with thoughtful upgrades: a sealed crawl space, gutter guards, 400-amp electrical service, generator wiring, in-ground propane, a water softener, three garage door openers, ceiling speakers and pre-wiring, a second gas fireplace, and multiple floored attic storage areas. Acreage, lake access, privacy, and a one-of-a-kind conditioned auxiliary building — opportunities like this rarely come along in Pebble Bay!
| Elementary School | Middle School | High School |
|---|---|---|
| Sherrills Ford Elementary School | Mill Creek Middle School | Bandys High School |
| Price History | |
|---|---|
| 8/15/2026 | Listed $1,040,000 |
General Features
| Living Area | 3364 |
|---|---|
| Sewer | Septic Installed |
| Heating | Heat Pump |
| Cooling | Ceiling Fan(s),Dual,Heat Pump |
| Utilities | Cable Available,Electricity Connected,Underground Power Lines,Underground Utilities,Wired Internet Available |
| Roof | Architectural Shingle |
| Appliances | Convection Oven,Dishwasher,Disposal,Gas Cooktop |
| HOA Fee | 750 |
| Garage Spaces | 6 |
| Patio/Porch Features | Deck |
| Security Features | Security System |
| Construction Materials | Brick Partial |
| Year Built | 2009 |
| Levels | Two |
| Property Subtype | Single Family Residence |
| Parcel Number | 4606013516420000 |
| Waterfront Features | Boat Ramp – Community,Boat Slip – Community |
| Community Features | Gated,Lake Access |
| Assoc Fee Paid Per | Semi-Annually |
| County | Catawba |
| New Construction | No |
| Property Type | Residential |
| HOA | Yes |
| Subdivision Name | Pebble Bay |
| Garage Y/N | Yes |
| Full Baths | 3 |
| High School | Bandys |
| City | Denver |
| Body of Water | Lake Norman |
| Senior Community Y/N | No |
| Lot Size Units | Acres |
| Carport Y/N | No |
| Elementary School | Sherrills Ford |
| Middle/Junior High School | Mill Creek |
| Additional Parcels Y/N | No |
| Standard Status | Active |
| CAR_HOASubjectTo | Required |
| Construction Type | Site Built |
| Restrictions | Architectural Review,Manufactured Home Not Allowed,Subdivision |
| Tax Assessed Value | 789600 |
| Listing Terms | Cash,Conventional |
Interior Features
| Interior Amenities | Attic Other,Cable Prewire,Kitchen Island,Split Bedroom,Walk-In Closet(s),Whirlpool |
|---|---|
| Flooring | Carpet,Marble,Wood |
| Fireplace Features | Family Room,Gas Log,Living Room |
| Basement (Y/N) | No |
| Fireplace Y/N | Yes |
| Above Grade Finished Area | 3364 |
| Laundry Features | Main Level |
| Total Bedrooms | 4 |
| Total Baths | 3 |
| SqFt Main | 2277 |
| SqFt Garage | 552 |
| SqFt Upper | 1087 |
| Bedroom | 2 |
Exterior Features
| Exterior Amenities | In-Ground Irrigation |
|---|---|
| Parking Features | Garage Faces Side,Garage Shop |
| Water Source | Community Well |
| Lot Size Area | 1.16 |
| Foundation Details | Crawl Space |
| Road Surface Type | Concrete,Paved |
| Other Equipment | Generator Hookup |
| Road Responsibility | Private Maintained Road |
| Main Level Garage YN | Yes |
Amenities
- Foreclosure
- Views
- Short Sale
- New Construction
- Adult 55+
- Lease To Own
- No HOA Fees
- Furnished
- Primary On Main
- Air Conditioning
- Seller Finance
- Green
- Fixer Upper
- Horse
- Golf
- Fireplace
- Deck
- Garage
- Basement
- Pool
Property vs Single Family Average in 28037
Price
Year Built
Visits

 Copyright 2026 Triangle MLS, Inc. of North Carolina. All rights reserved.
The data relating to real estate for sale on this web site comes in part from the Triangle MLS, Inc. of North Carolina. Real estate listings held by brokerage firms other than Raya Homes are marked with the Broker Reciprocity logo and detailed information about them includes the name of the listing brokers. Brokers make an effort to deliver accurate information, but buyers should independently verify any information on which they will rely in a transaction. The listing broker shall not be responsible for any typographical errors, misinformation, or misprints, and they shall be held totally harmless from any damages arising from reliance upon this data. This data is provided exclusively for consumer's personal, noncommercial use.
Closed (sold) listings may have been listed and/or sold by a real estate firm other than the firm(s) featured on this website. Closed data is not available until the sale of the property is recorded in the MLS. Home sale data is not an appraisal, CMA, competitive or comparative market analysis, or home valuation of any property.
Listings marked with an icon are provided courtesy of the Triangle MLS, Inc. of North Carolina, Internet Data Exchange Database.
This site is monitored for scraping. Any use of listing data obtained from this web site, other than by a consumer looking to purchase real estate, is prohibited.
This data has been updated as of September 21, 2026 9:39 PM UTC
Copyright 2026 Triangle MLS, Inc. of North Carolina. All rights reserved.
The data relating to real estate for sale on this web site comes in part from the Triangle MLS, Inc. of North Carolina. Real estate listings held by brokerage firms other than Raya Homes are marked with the Broker Reciprocity logo and detailed information about them includes the name of the listing brokers. Brokers make an effort to deliver accurate information, but buyers should independently verify any information on which they will rely in a transaction. The listing broker shall not be responsible for any typographical errors, misinformation, or misprints, and they shall be held totally harmless from any damages arising from reliance upon this data. This data is provided exclusively for consumer's personal, noncommercial use.
Closed (sold) listings may have been listed and/or sold by a real estate firm other than the firm(s) featured on this website. Closed data is not available until the sale of the property is recorded in the MLS. Home sale data is not an appraisal, CMA, competitive or comparative market analysis, or home valuation of any property.
Listings marked with an icon are provided courtesy of the Triangle MLS, Inc. of North Carolina, Internet Data Exchange Database.
This site is monitored for scraping. Any use of listing data obtained from this web site, other than by a consumer looking to purchase real estate, is prohibited.
This data has been updated as of September 21, 2026 9:39 PM UTC
