
New Construction

Address
492 Brickendon (lot 297) Lane, Raeford, NC
Price
$ 330,000
Property Attributes
- ID#LP765061
- TypeSingle Family
- Listing Status Active
- CountyHoke
- CityRaeford
- AreaHoke
- NeighborhoodTurnberry West
- Zip28376
- Style
- Year Built2026
- Price$ 330,000
- Bedrooms4
- Full Bathrooms2
- Half Bathrooms1
- Sqr Footage1990
- Lot Size0.18 Acres
Data Source:
Triangle MLS (TMLS)
Property Description
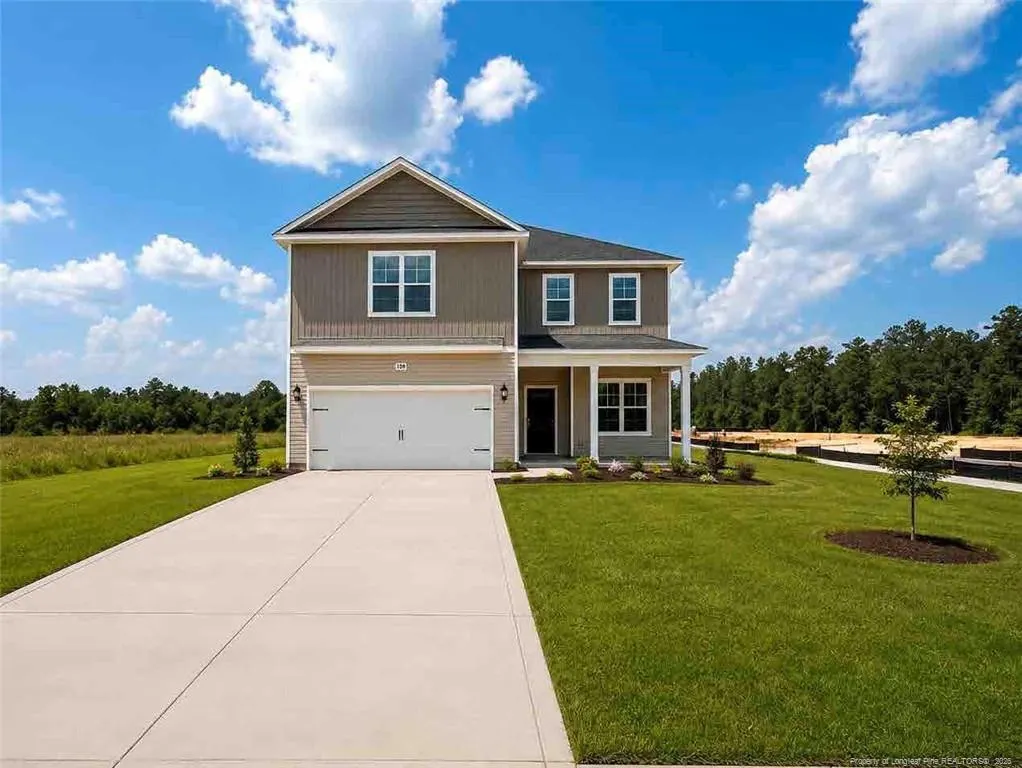
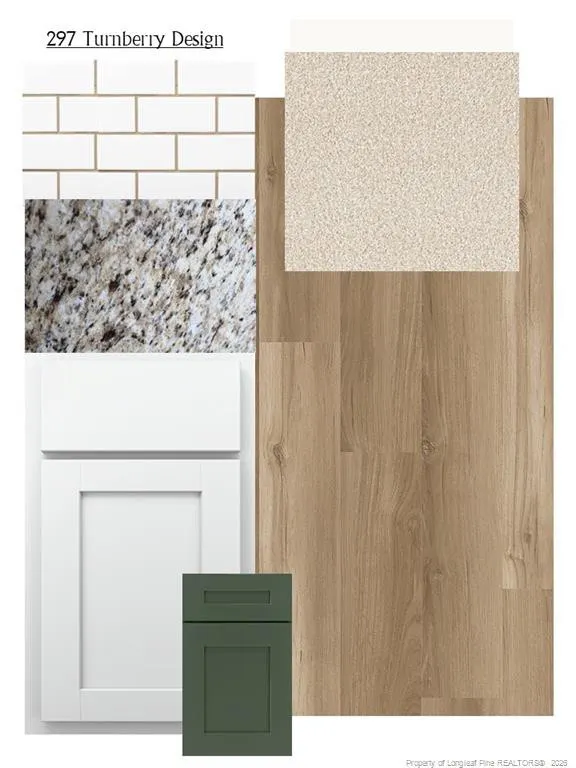
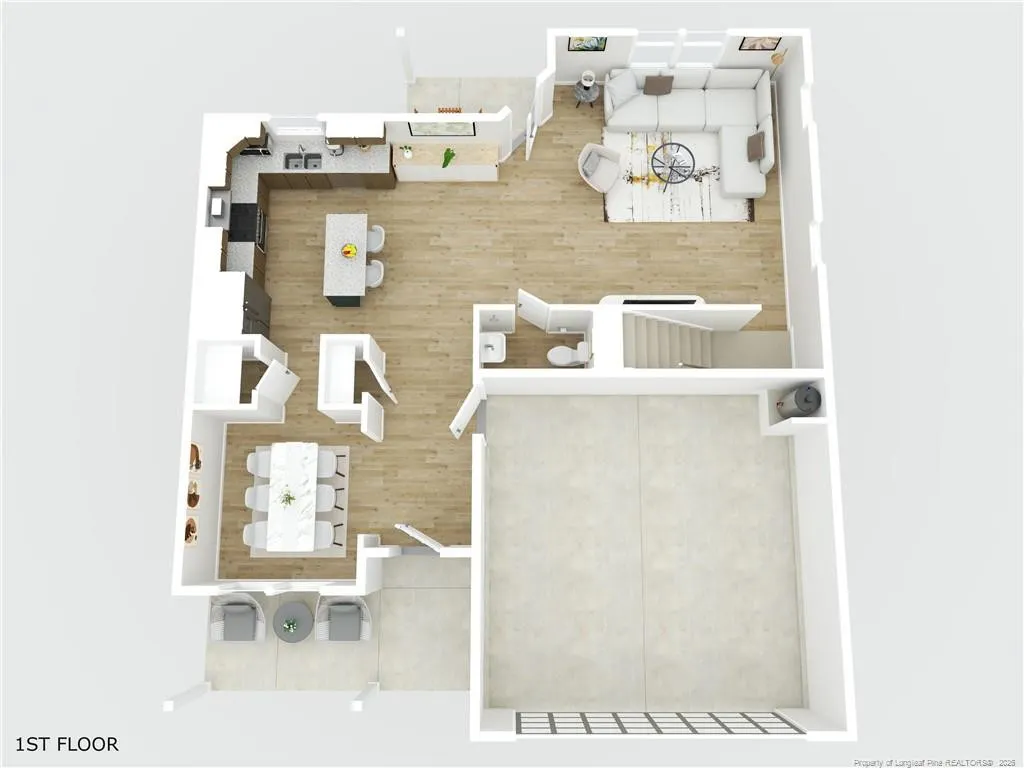
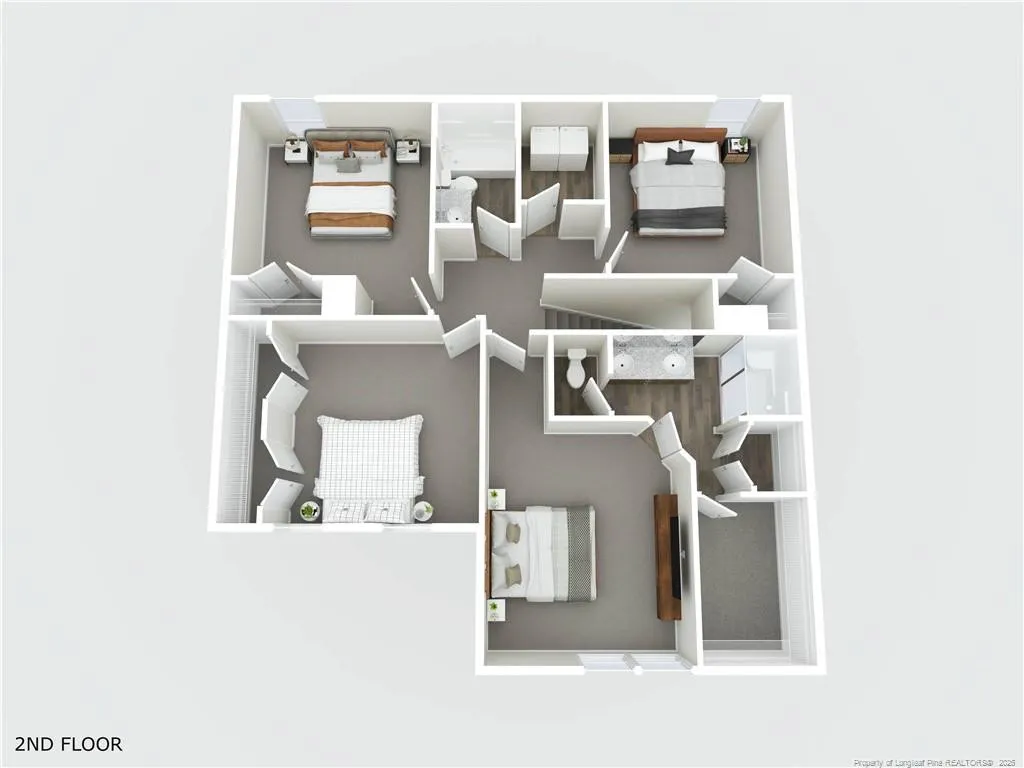
Discover new construction living in Turnberry West, where a prime location meets thoughtfully designed homes. The Benson floor plan by Furr Construction offers approximately 1,990 +/- square feet with 4 bedrooms and 2.5 bathrooms, creating a layout that's both functional and inviting.The main level welcomes you with a foyer that opens to a formal dining room before leading into the heart of the home. The open-concept kitchen showcases granite countertops, a large center island, generous cabinet storage, and overlooks the spacious family room, making it ideal for everyday living and entertaining. A convenient half bath completes the first floor.All four bedrooms are located upstairs, including the spacious primary suite featuring a walk-in closet and a private bath with dual vanities and a standalone shower. Three secondary bedrooms share a full bathroom with a tub/shower combination, while the second-floor laundry room adds convenience to your daily routine.Enjoy the opportunity to own a brand-new home in one of Hoke County's growing communities. Home is currently under construction. Preferred lending through Alpha Mortgage
| Price History | |
|---|---|
| 8/24/2026 | Listed $330,000 |
General Features
| Heating | Heat Pump |
|---|---|
| Appliances | Dishwasher,Microwave,Range |
| HOA Fee | 360 |
| Garage Spaces | 2 |
| Patio/Porch Features | Front Porch,Patio |
| Year Built | 2026 |
| Levels | Two |
| Property Subtype | Single Family Residence |
| Assoc Fee Paid Per | Annually |
| County | Hoke |
| New Construction | true |
| Property Type | Residential |
| HOA | true |
| Attached Garage | true |
| Subdivision Name | Turnberry West |
| Garage Y/N | true |
| Total Rooms | 7 |
| Full Baths | 2 |
| Status | Active |
| Directions | TAKE 401 TOWARDS RAEFORD. TURN ONTO ROYAL BIRKDALE RD - TAKE A RT ONTO BRICKENDON LANE. TURNBERRY IS ACROSS FROM JAMES LEACH AQUATICS CTR |
| City | Raeford |
| Lot Size Units | Square Feet |
| Lot Size Square Feet | 7840.8 |
| Carport Y/N | false |
| Building Area Units | Square Feet |
| Living Area Units | Square Feet |
| Standard Status | Active |
Interior Features
| Interior Amenities | Granite Counters,Kitchen Island,Open Floorplan |
|---|---|
| Flooring | Hardwood,Tile,Vinyl |
| Air Conditioning Y/N | true |
| Heating Y/N | true |
| Fireplace Y/N | false |
| Half Baths | 1 |
| Total Bedrooms | 4 |
| Below Grade Finished Area Unit Type | Square Feet |
| Above Grade Finished Area Unit Type | Square Feet |
| Total Baths | 3 |
Exterior Features
| Parking Features | Attached |
|---|---|
| Lot Features | Cleared |
| Lot Size Area | 7840.8 |
| Building Area Total | 1990 |
| Lot Size Acres | 0.18 |
Amenities
- Foreclosure
- Views
- Short Sale
- New Construction
- Adult 55+
- Lease To Own
- No HOA Fees
- Furnished
- Primary On Main
- Air Conditioning
- Seller Finance
- Green
- Fixer Upper
- Horse
- Golf
- Fireplace
- Deck
- Garage
- Basement
- Pool
Property vs Single Family Average in 28376
Price
Year Built

 Canopy MLS® Copyright ©2026 All rights reserved.
